
Custom joinery and built-in furniture in Dubai
Kitchens, wardrobes, dressing rooms, wall panelling, TV units, shelving and doors, drawn for your rooms to the millimetre and installed by our fitters.
What we make
- Kitchens and islands with natural or sintered stone worktops
- Wardrobes, dressing rooms and vanity units
- Veneered and fluted wall panels, headboard walls
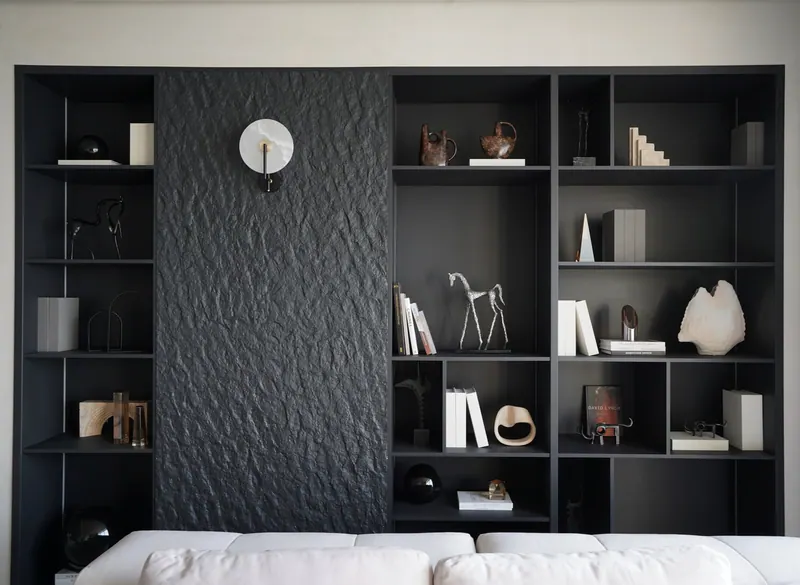
- TV walls, shelving and display cabinets with integrated lighting
- Interior doors, concealed doors and sliding partitions
- Bathroom furniture and mirror cabinets
- Desks, consoles, bedside tables and other freestanding pieces
Why it is drawn for the room
A standard wardrobe leaves a gap at the ceiling and a filler strip at the wall. A built-in one is measured on site once the plastering is done and drawn to those measurements, so it runs wall to wall and floor to ceiling, with sockets, switches and AC grilles exactly where the drawings show them.
Measuring late is deliberate. A wall gains a few millimetres when it is plastered, a floor is rarely level from one end of a room to the other, and a ceiling drops where a duct passes over it. A piece drawn from the plan alone will fit the plan; a piece drawn from the finished opening will fit the home. Where a run is long, we check the opening a second time before it goes into production.
From drawing to installation
- Brief. What the piece has to hold, who uses it, how the doors should open, what stands next to it.
- Shop drawings. Elevations, sections and junctions, with the lighting and the sockets shown on the same sheet, so that nothing is discovered on site.
- Samples. Veneer, lacquer, stone, handles and lighting are approved as physical samples before anything is cut.
- Production. The units are made off site while the fit-out continues in the home.
- Fitting. Pieces are carried in, levelled, scribed to the walls, fixed and connected by our own fitters.
- Adjustment. Doors and drawers are set again once the piece has settled and the room is furnished.
Materials and finishes
Natural veneer, lacquer, solid wood details, stone, glass and metal. Hinges, runners and lighting come from established manufacturers, so spare parts stay available. We show samples of every finish before production starts: nothing is ordered from a photograph, because veneer and lacquer read differently under the light of your own rooms.
Walnut slats next to a bed, a travertine niche behind a television, a glass cabinet lit from inside: most of what makes our interiors recognisable is joinery. You can see it in the residence at Atlantis The Royal, in the apartment on Bluewaters Island and in the girl's suite in a Palm Jumeirah villa.
Delivery, protection and fitting
Lifts, access routes and unloading hours are agreed with building management before anything arrives; in a tower that is what decides the order of the day. Finished units are wrapped for transport, kept covered while other trades are still working around them, and unwrapped only when the room has been cleaned. Fitting is planned for the end of the fit-out, after the wet trades and the painting, so that a finished surface is never left waiting for a wall.
The estimate and the free site visit
The site visit costs nothing: we measure, look at the walls, the ceiling and the services, and go through what you want built in. You then get an itemised estimate in which every unit is a separate line: size, finish, ironmongery, lighting and fitting, so it can be compared, adjusted or cut without redoing the whole quotation. Joinery is quoted on its own or inside a turnkey renovation, in Dubai and Abu Dhabi.
How a project runs
-
Site visit
We come to the property, listen to what you want, measure everything and check the condition of the structure and services.
-
Concept and estimate
You get a layout, a material direction and an itemised bill of quantities, so the budget is clear before any work begins.
-
Drawings and approvals
We prepare the working drawings and handle the NOC from the developer and the permits the building requires.
-
Construction and fit-out
Civil works, MEP, finishes and joinery run to a fixed schedule. You receive regular photo and video reports.
-
Furnishing and handover
We install furniture, lighting and decor, clear the snag list together with you and hand over the keys.
Projects where we did this
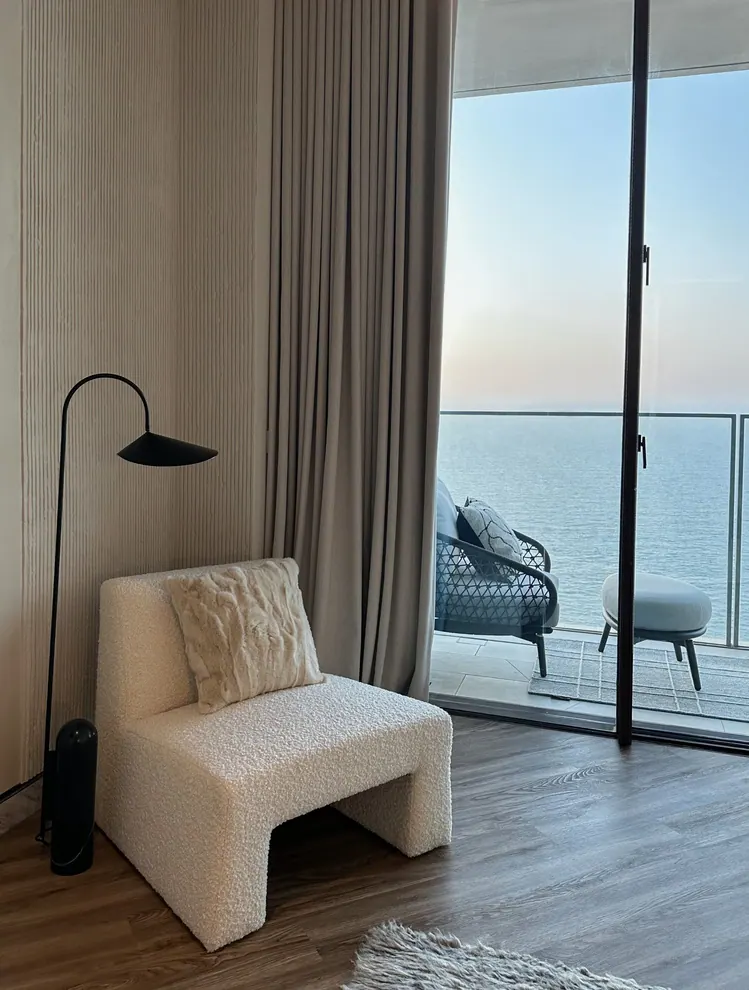
Residence at Atlantis The Royal
Apartment, Atlantis The Royal, Palm Jumeirah, Dubai
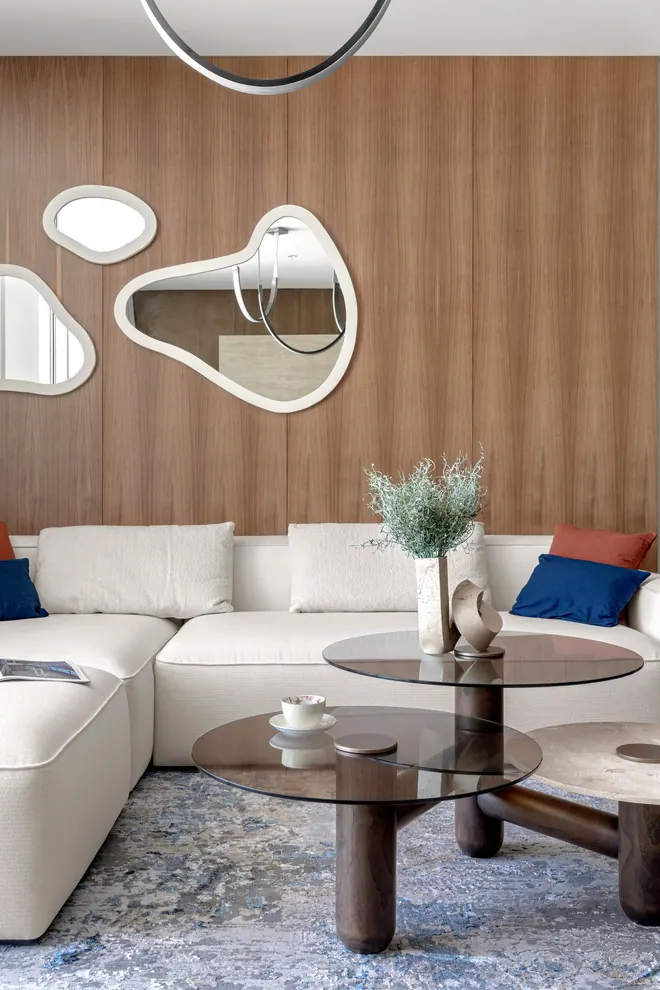
Sea-blue apartment in Azure, Saadiyat Island
Apartment, Azure, Saadiyat Island, Abu Dhabi
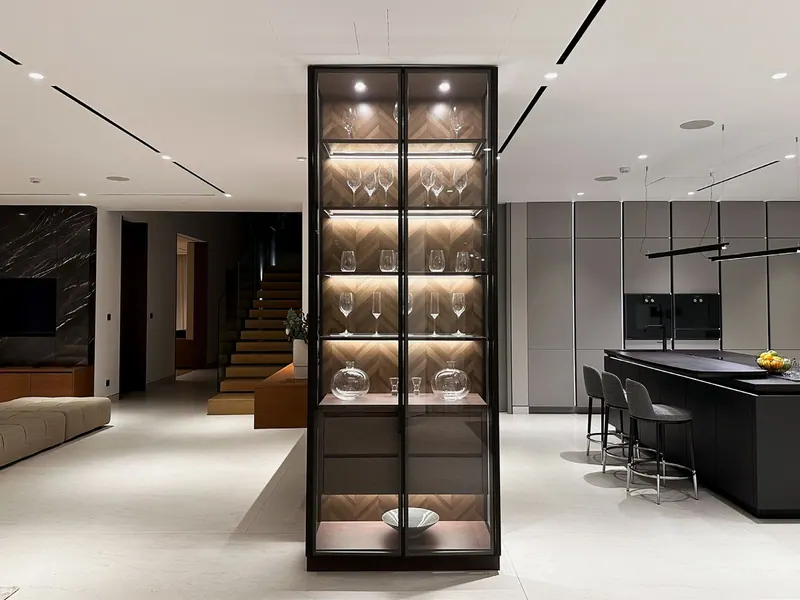
Villa on Palm Jumeirah
Villa, Palm Jumeirah, Dubai
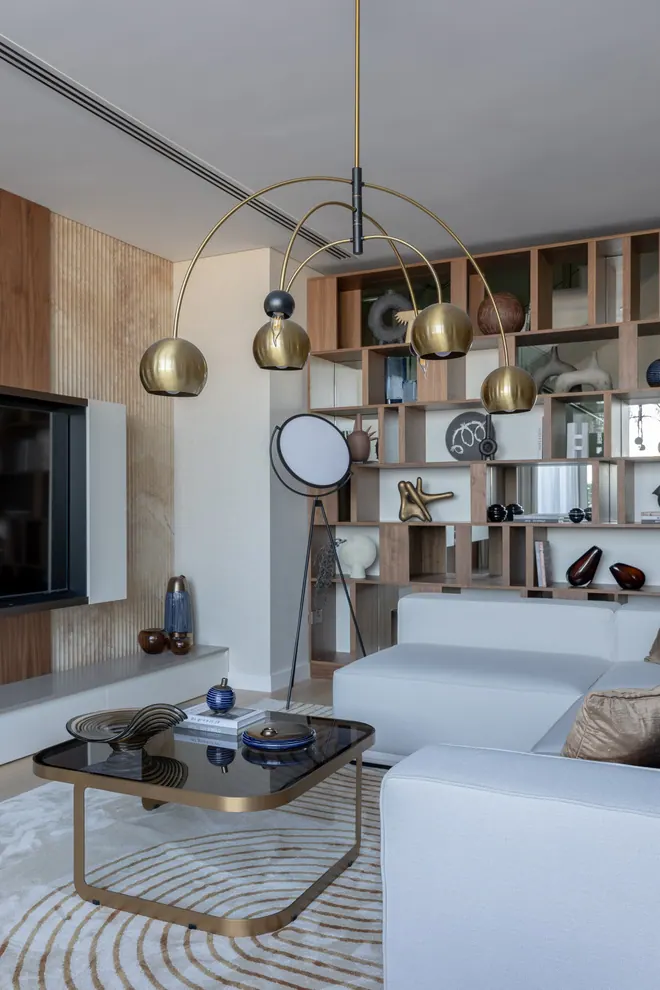
Walnut and brass apartment in Azure, Saadiyat Island
Apartment, Azure, Saadiyat Island, Abu Dhabi
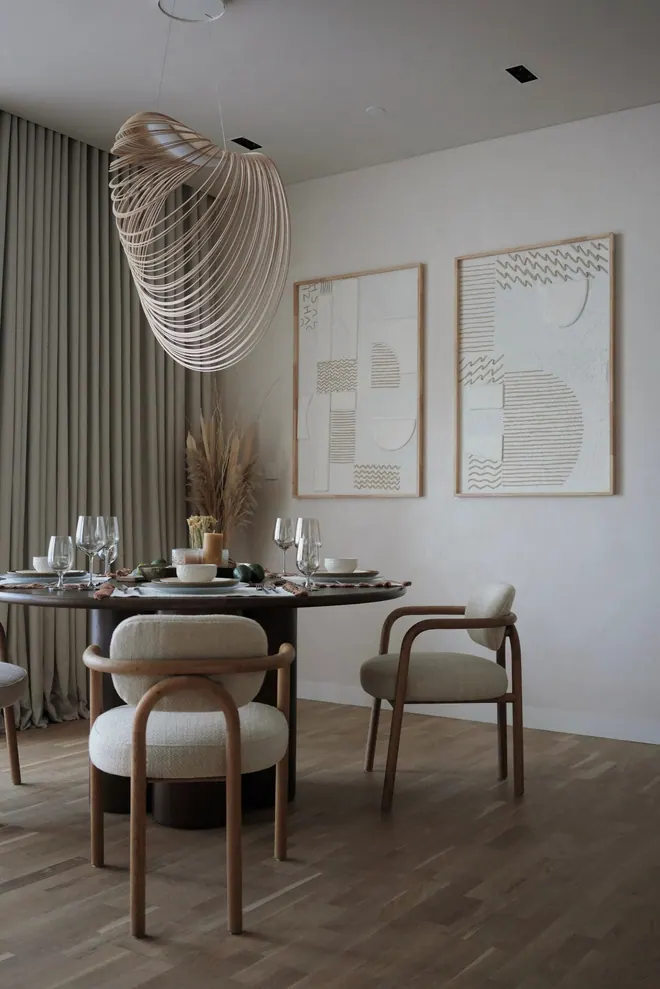
Apartment on Bluewaters Island
Apartment, Bluewaters Island, Dubai
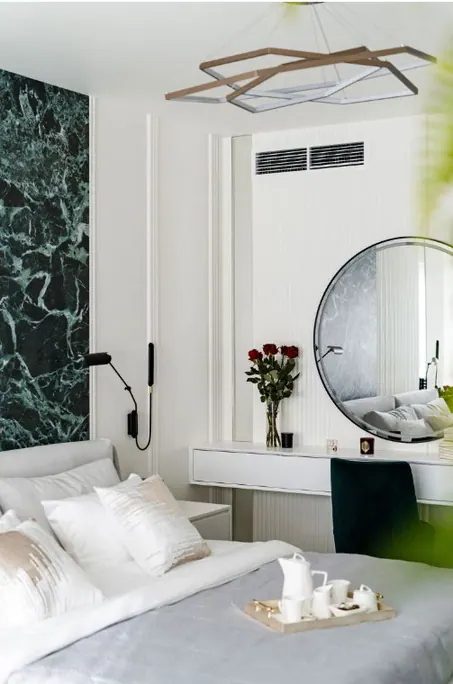
Apartment in Me Do Re, JLT
Apartment, Me Do Re, Jumeirah Lake Towers, Dubai
Tell us about your property
Leave your number and we will call back to arrange a free site visit and an estimate.
Other services
Turnkey renovation and fit-out
Apartments and villas taken from a bare shell or a tired interior to a home you can move into. Design, approvals, construction, joinery and furniture under one contract.
Interior design
A design package made to be built: layouts, 3D visualisations, working drawings and a specification with real materials, real suppliers and a real budget.
Villa renovation and extensions
Extensions, new layouts, structural changes, facades and outdoor areas. We take a villa through design, approvals and construction to a finished house.
MEP works: electrical, plumbing and air conditioning
The part of a renovation nobody photographs and everybody depends on. New wiring and lighting circuits, water and drainage, AC relocation and quiet linear diffusers.
Furnishing and styling
Furniture, lighting, curtains, rugs, art and tableware selected, ordered, delivered and put in place. You arrive with a suitcase and the home is ready.