
MEP works in Dubai: electrical, plumbing and AC
The part of a renovation nobody photographs and everybody depends on. New wiring and lighting circuits, water and drainage, AC relocation and quiet linear diffusers.
What the work covers
Electrical, plumbing and air-conditioning works inside an apartment or a villa: the part of a renovation nobody photographs and everybody lives with. We carry out MEP within our building contracting and finishing trades, which include plumbing and electrical fittings. What belongs to the building — risers, meters, the utility connection — or needs a specialist approval is arranged with the developer or the building management, and we coordinate their approved contractor rather than replace him.
Electrical and lighting
- New distribution boards, cabling and circuits sized to a calculated load
- Lighting design: general, accent and decorative light on separate circuits
- Sockets and switches placed for the furniture layout, not for the bare room
- Smart home, dimming, motorised curtains, audio and network cabling
Plumbing and drainage
- Replacement of water supply and drainage pipework
- Relocation of bathrooms and kitchens where the building allows it
- Waterproofing with a flood test before tiling
- Concealed mixers, wall-hung sanitary ware, walk-in showers
Air conditioning and ventilation
- Relocation and replacement of fan coil units and ducting
- Linear slot diffusers instead of standard square grilles
- Access hatches hidden in the ceiling design
- Balancing and commissioning after installation
What we agree with you before the walls close
- Where the bed, the sofa, the desk and the television stand: that decides the sockets, not the empty room
- How each room is lit, and which fittings come on together as one scene
- Switch positions, heights and groupings at every door
- Where the indoor units, return air paths and diffusers sit, and where the access hatches end up
- Taps, shower positions, falls to the drains and every height in the bathrooms
- What stays: a board, a pipe or an AC unit in good condition is not replaced to pad a quotation
Coordination with the building
A tower sets its conditions before anything starts: approval of the fit-out, permitted working hours, the route materials may take, a booked service lift, and notice for anything touching sprinklers, smoke detectors or the building's air conditioning. In a villa community the rules are lighter but just as real. We handle that correspondence and keep the site to those hours.
Done before the finishes
Every route goes on the drawings before the walls are closed, is photographed before the ceilings go up and is tested before the finishes start: pressure on the pipework, a flood test on the waterproofing, checks on the circuits. That is why the sequence never changes — services first, then closing up, then finishes and joinery.
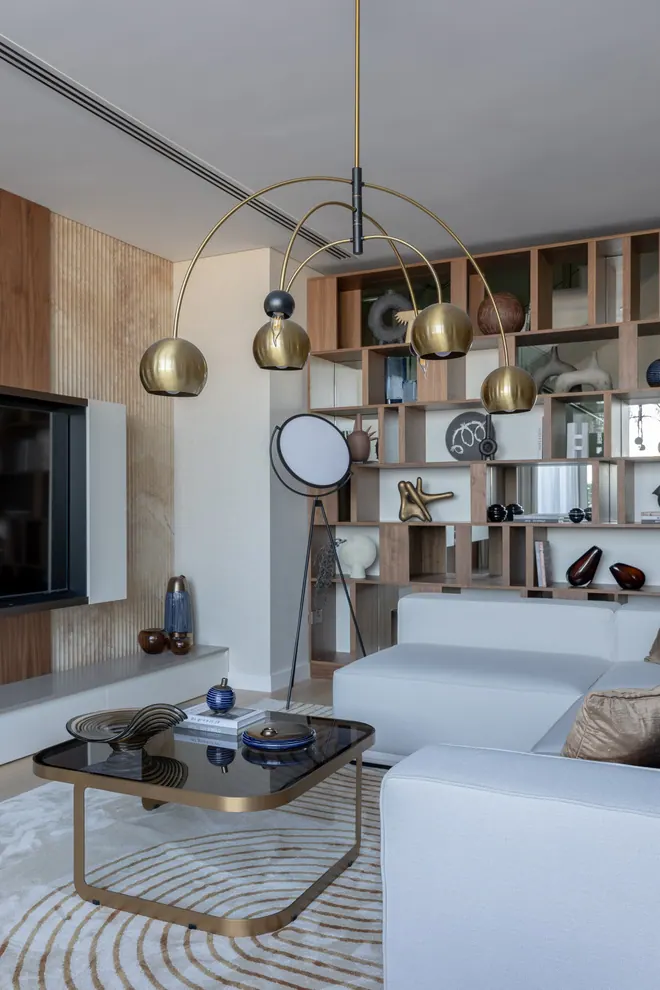
After the handover you keep the as-built drawings and the photographs of the open walls, so any electrician or plumber who comes later knows what is inside them. You can see what that planning buys in the apartment in Azure on Saadiyat Island: the linear diffusers sit inside the ceiling design instead of on top of it.
The estimate and the free site visit
The site visit costs nothing. We look at the distribution board, the existing pipework, the AC units and the ceiling void, and tell you what has to be replaced and what can stay. The itemised estimate then gives every circuit, point, unit and run of pipe its own line, so you can compare it with another offer instead of weighing up two lump sums called MEP.
The work runs inside a renovation or on its own, in Dubai and Abu Dhabi: a villa may need new air conditioning without touching the interior.
How a project runs
-
Site visit
We come to the property, listen to what you want, measure everything and check the condition of the structure and services.
-
Concept and estimate
You get a layout, a material direction and an itemised bill of quantities, so the budget is clear before any work begins.
-
Drawings and approvals
We prepare the working drawings and handle the NOC from the developer and the permits the building requires.
-
Construction and fit-out
Civil works, MEP, finishes and joinery run to a fixed schedule. You receive regular photo and video reports.
-
Furnishing and handover
We install furniture, lighting and decor, clear the snag list together with you and hand over the keys.
Tell us about your property
Leave your number and we will call back to arrange a free site visit and an estimate.
Other services
Turnkey renovation and fit-out
Apartments and villas taken from a bare shell or a tired interior to a home you can move into. Design, approvals, construction, joinery and furniture under one contract.
Interior design
A design package made to be built: layouts, 3D visualisations, working drawings and a specification with real materials, real suppliers and a real budget.
Villa renovation and extensions
Extensions, new layouts, structural changes, facades and outdoor areas. We take a villa through design, approvals and construction to a finished house.
Custom joinery and built-in furniture
Kitchens, wardrobes, dressing rooms, wall panelling, TV units, shelving and doors, drawn for your rooms to the millimetre and installed by our fitters.
Furnishing and styling
Furniture, lighting, curtains, rugs, art and tableware selected, ordered, delivered and put in place. You arrive with a suitcase and the home is ready.