
Villa renovation and extensions in Dubai and Abu Dhabi
Extensions, new layouts, structural changes, facades and outdoor areas. We take a villa through design, approvals and construction to a finished house.
What we do
- Villa extensions: extra rooms, a majlis, a gym, staff quarters
- New layouts with walls removed or relocated
- Structural works designed and signed off by engineers
- Replacement of windows, doors and facade finishes
- Full replacement of electrical, plumbing, drainage and air-conditioning systems
- Staircases, glass partitions and double-height spaces
- Terraces, pergolas, outdoor kitchens and landscaping around the house
- Complete interior fit-out after the structural stage
Not included: buying the plot, the work of the authorities themselves, and anything the community developer reserves for his own contractors. Structural calculations are made and signed by an engineer; we build to them.
What we check before anything is priced
We look at the house as it is and at the paperwork behind it: the approved and as-built drawings, the plot limits the community works to, the condition of the roof and its waterproofing, the state of the drainage and where it connects, the age of the air-conditioning system, the electrical load the villa already draws, and whether earlier owners changed anything without approval. An unapproved extension discovered late is the thing that stops a project halfway.
Approvals
Any change to the structure or the facade of a villa needs an NOC from the community developer and a permit from the authority that governs the area: Dubai Municipality, Trakhees or DDA in Dubai, and the municipality in Abu Dhabi. We prepare the drawings, submit them and start on site once the permit is issued. Nothing structural begins before the paper is in hand.
How the work runs
- Free site visit with measurements, then an itemised estimate.
- Drawings, engineer's calculations, NOC and permit.
- Demolition, structural works and the shell of the extension.
- Roofing, waterproofing, windows and facade finishes.
- Electrical, plumbing, drainage and air-conditioning, then plaster and screeds.
- Interior finishes, joinery, lighting, outdoor areas, handover.
Decisions you make, and when
The brief for an extension and the new layout is fixed before the drawings go in, because a change after submission means resubmission. Facade materials, windows and roof finishes come next and are ordered early. Then interior finishes and joinery, then lighting, then landscaping, furniture and decor.
A villa stands in a street, not on an island
Work in a community means agreed working hours, dust kept down, deliveries that do not block a narrow road, parking for the crew, protection for boundary walls and neighbouring plots, and waste taken away before it becomes a landmark. We agree this with the community management before the first machine arrives, as on Palm Jumeirah.
Estimate and changes
Every work and every material is a line in the estimate. A change during the works becomes its own line and is priced before it is carried out, so a decision taken on site is never a surprise at the end.
One team for structure and interior
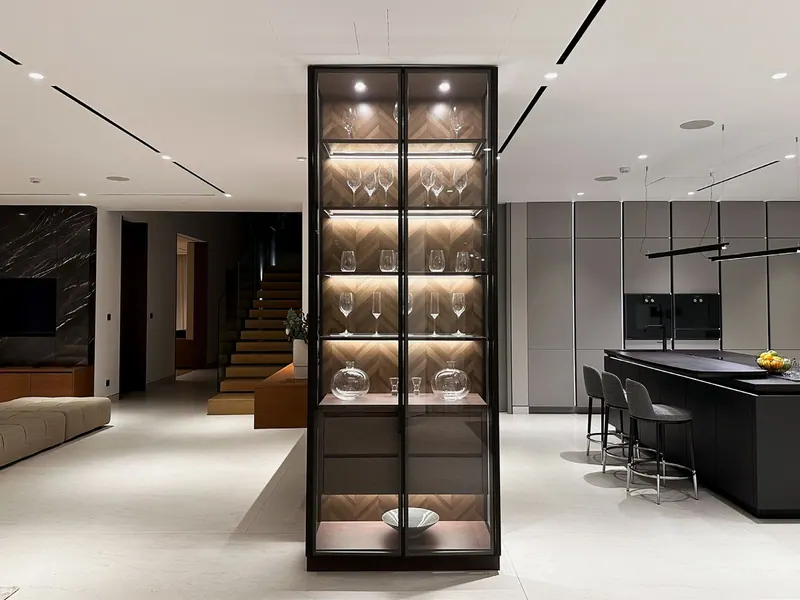
A villa remodel usually goes wrong at the point where the structural contractor leaves and the fit-out contractor arrives. With us nobody leaves: the same project manager takes the house from the first day of demolition to the last curtain, and the interior is planned before the first wall comes down, as in this villa on Palm Jumeirah.
Preparing for the free visit
Have the approved drawings ready, together with any permits for earlier modifications, and a list of what the house has to do that it cannot do now: more bedrooms, a bigger kitchen, a gym, shade in the garden.
How a project runs
-
Site visit
We come to the property, listen to what you want, measure everything and check the condition of the structure and services.
-
Concept and estimate
You get a layout, a material direction and an itemised bill of quantities, so the budget is clear before any work begins.
-
Drawings and approvals
We prepare the working drawings and handle the NOC from the developer and the permits the building requires.
-
Construction and fit-out
Civil works, MEP, finishes and joinery run to a fixed schedule. You receive regular photo and video reports.
-
Furnishing and handover
We install furniture, lighting and decor, clear the snag list together with you and hand over the keys.
Tell us about your property
Leave your number and we will call back to arrange a free site visit and an estimate.
Other services
Turnkey renovation and fit-out
Apartments and villas taken from a bare shell or a tired interior to a home you can move into. Design, approvals, construction, joinery and furniture under one contract.
Interior design
A design package made to be built: layouts, 3D visualisations, working drawings and a specification with real materials, real suppliers and a real budget.
Custom joinery and built-in furniture
Kitchens, wardrobes, dressing rooms, wall panelling, TV units, shelving and doors, drawn for your rooms to the millimetre and installed by our fitters.
MEP works: electrical, plumbing and air conditioning
The part of a renovation nobody photographs and everybody depends on. New wiring and lighting circuits, water and drainage, AC relocation and quiet linear diffusers.
Furnishing and styling
Furniture, lighting, curtains, rugs, art and tableware selected, ordered, delivered and put in place. You arrive with a suitcase and the home is ready.