
Turnkey renovation and fit-out in Dubai and Abu Dhabi
Apartments and villas taken from a bare shell or a tired interior to a home you can move into. Design, approvals, construction, joinery and furniture under one contract.
What is included
- Site survey, measurements and an itemised estimate
- Design package and working drawings, or building to the drawings you already have
- NOC from the developer or building management and the permits the work requires
- Demolition, partitions, screeds, plaster, ceilings and waterproofing
- Electrical, plumbing and air-conditioning works
- Flooring, tiling, stone, wall finishes and painting
- Doors, kitchens, wardrobes and other joinery made to the drawings
- Lighting, sanitary ware, furniture, curtains and decor
- Deep cleaning and handover with a snag list
Not included: buying the property, service charges and mortgages, and whatever the building must do to its own risers and common areas. Where the developer insists on his own approved contractor, we coordinate rather than replace him.
What we check first
Before an estimate is signed we look at the shell and at the rules. On site: the state of the screed, walls and balcony waterproofing, where water and drainage points sit, the capacity of the distribution board, how the air-conditioning ducts run. On paper: the approved drawings of the unit, the fit-out rules of the building management, what may not be touched in the facade and common areas, and what the NOC will ask of us. A fit-out that starts before the NOC is in hand is the expensive kind.
How the work runs
- Free site visit with measurements, then an itemised estimate.
- Drawings and material selections, then the NOC and permits.
- Demolition and first fix: partitions, electrical and plumbing routes, air-conditioning.
- Screeds, plaster, waterproofing, tiling, ceilings.
- Finishes, joinery installation, lighting, sanitary ware.
- Furniture, decor, deep cleaning, snag list, handover.
One project manager runs the job from the first visit to the handover: one person to call, accountable for the schedule, the quality and the budget.
Decisions you make, and when
Layout and the position of walls, doors and wet areas are fixed before first fix: moving a drain after the screed is poured costs real money. Socket and lighting positions are decided with the drawings. Tiles, stone and flooring are chosen before ordering, because delivery times set the programme. Then joinery finishes, then sanitary ware and taps, then furniture and curtains. Each has its moment. If you want the interior design drawn first, that stage comes before the estimate.
Towers and villas
A tower sets the frame: working hours fixed by the management, a booked service lift, protection for lift cars and corridors, a dust screen at the door, waste removed on the building's schedule. We agree this before the first crew arrives, as in the towers of Dubai Marina. A villa is freer but not free: community noise rules, deliveries in narrow streets, somewhere for the skip.
Estimate and changes
Every work and every material sits on its own line, so you can compare the estimate with another offer line by line. A change during the works becomes its own line and is priced before it is carried out.
Preparing for the free visit
Bring the approved drawings of the unit, the handover snagging report and the developer's fit-out pack. Tell us how the home is really used and what annoys you in the layout. Photographs of interiors you like help.
Who it is for
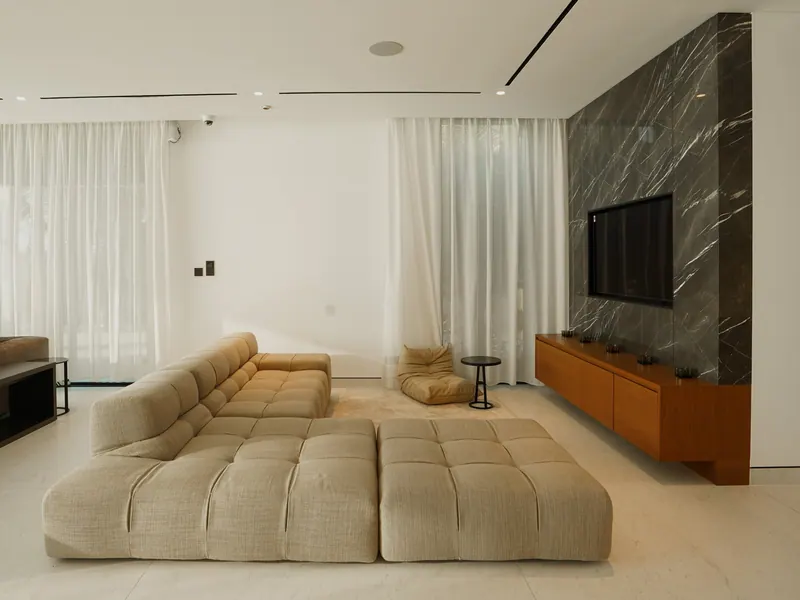
Owners who have just received the keys and want a finished home rather than a standard finish. Owners of older apartments and villas that need new services and a new layout, like this villa on Palm Jumeirah. Investors preparing a property for rent or sale.
How a project runs
-
Site visit
We come to the property, listen to what you want, measure everything and check the condition of the structure and services.
-
Concept and estimate
You get a layout, a material direction and an itemised bill of quantities, so the budget is clear before any work begins.
-
Drawings and approvals
We prepare the working drawings and handle the NOC from the developer and the permits the building requires.
-
Construction and fit-out
Civil works, MEP, finishes and joinery run to a fixed schedule. You receive regular photo and video reports.
-
Furnishing and handover
We install furniture, lighting and decor, clear the snag list together with you and hand over the keys.
Projects where we did this
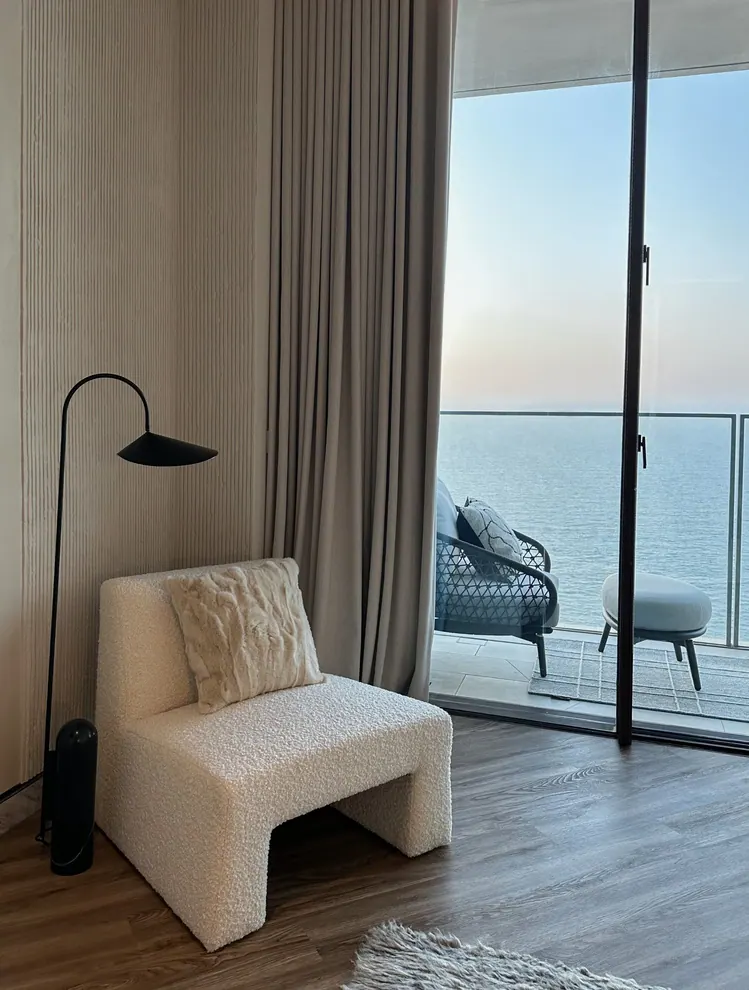
Residence at Atlantis The Royal
Apartment, Atlantis The Royal, Palm Jumeirah, Dubai
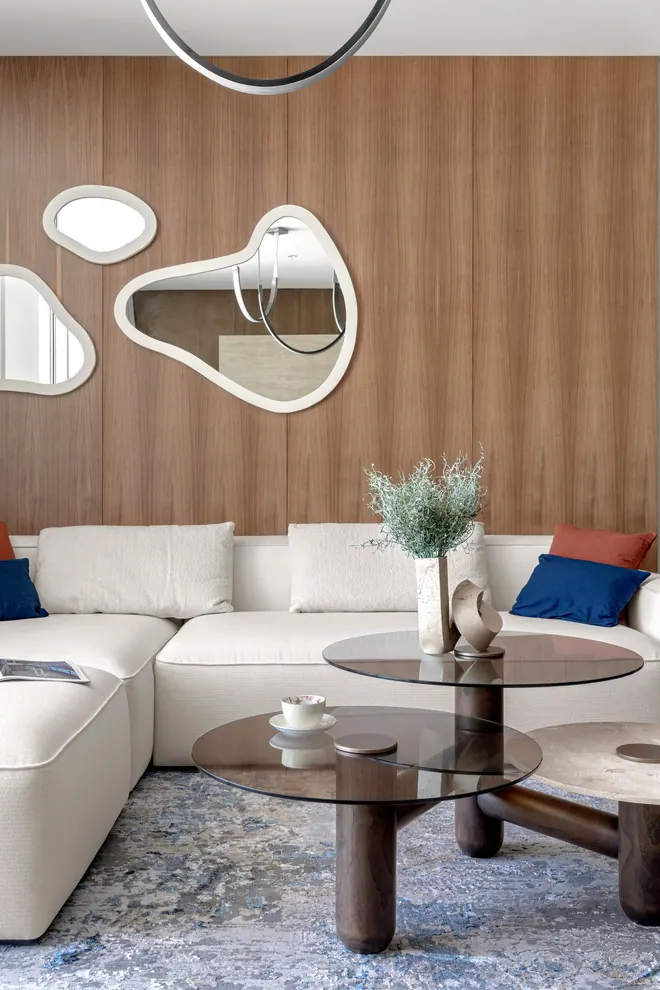
Sea-blue apartment in Azure, Saadiyat Island
Apartment, Azure, Saadiyat Island, Abu Dhabi
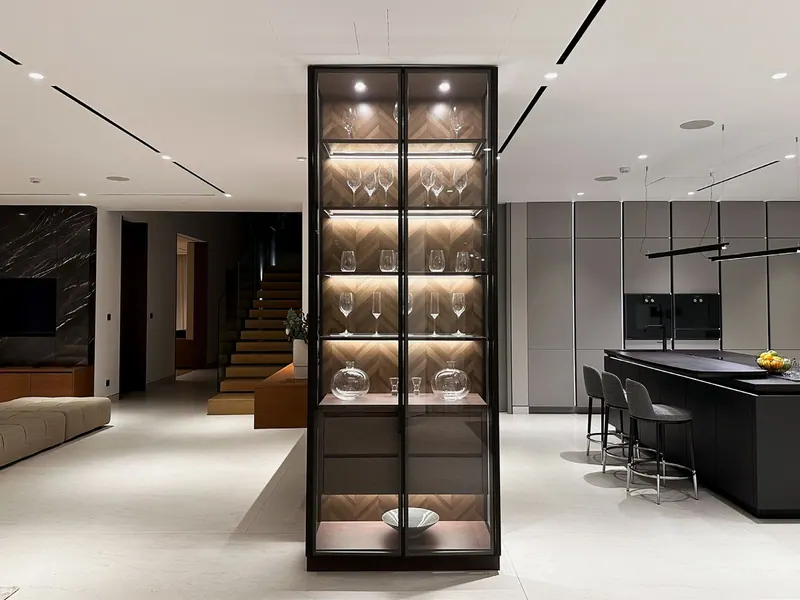
Villa on Palm Jumeirah
Villa, Palm Jumeirah, Dubai
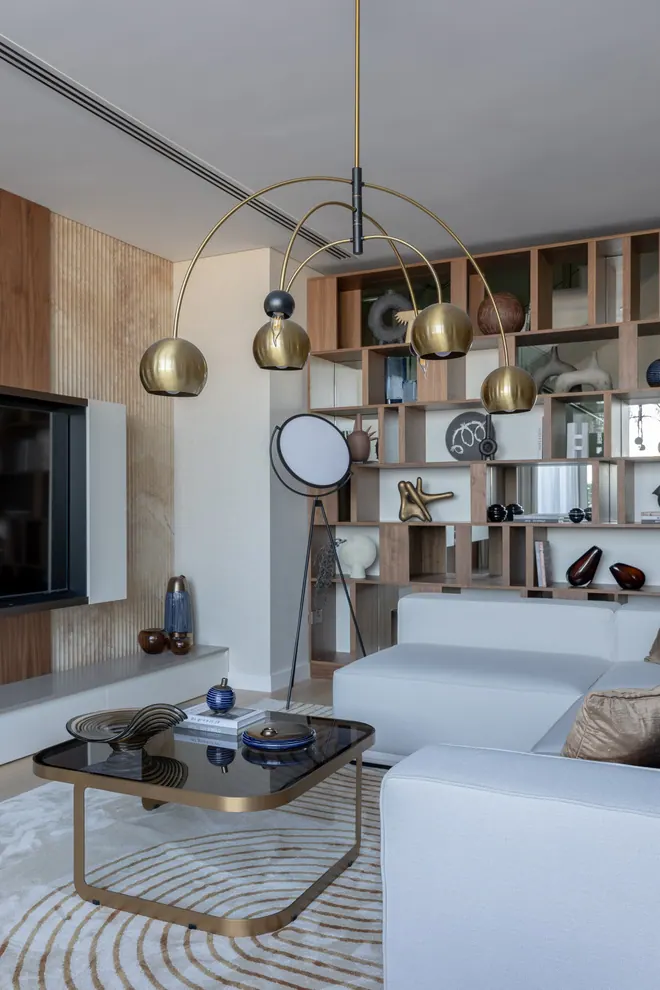
Walnut and brass apartment in Azure, Saadiyat Island
Apartment, Azure, Saadiyat Island, Abu Dhabi
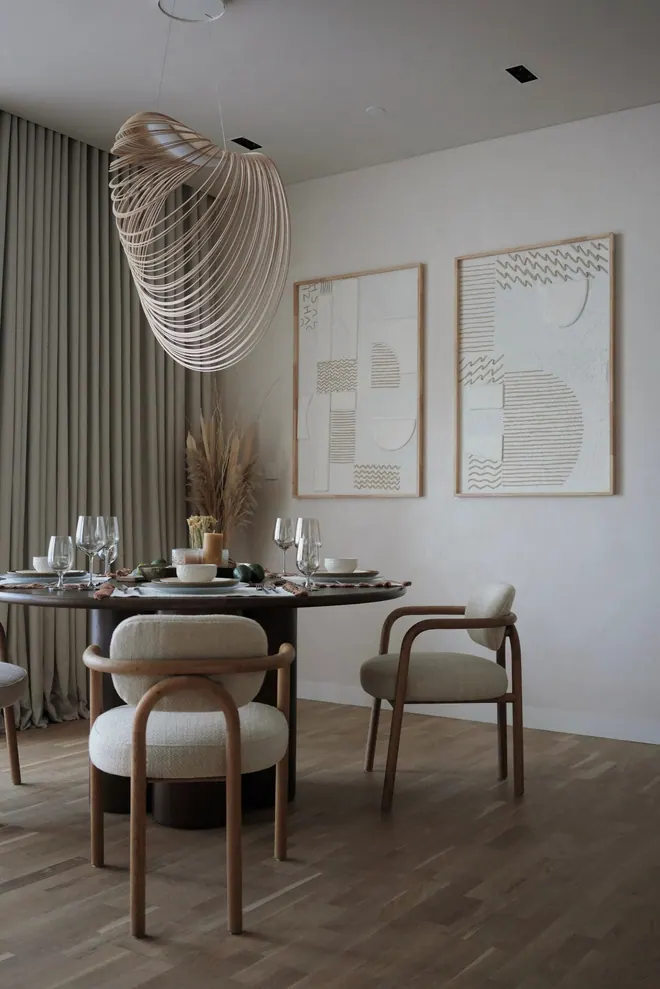
Apartment on Bluewaters Island
Apartment, Bluewaters Island, Dubai
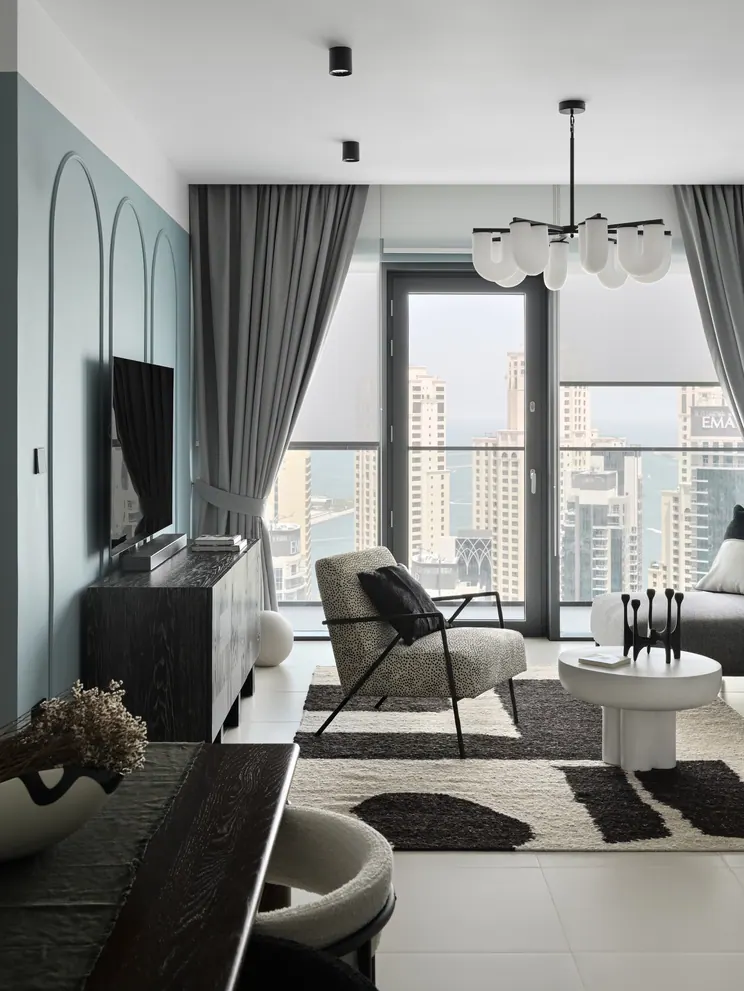
Apartment in Vida Residences, Dubai Marina
Apartment, Vida Residences, Dubai Marina
Tell us about your property
Leave your number and we will call back to arrange a free site visit and an estimate.
Other services
Interior design
A design package made to be built: layouts, 3D visualisations, working drawings and a specification with real materials, real suppliers and a real budget.
Villa renovation and extensions
Extensions, new layouts, structural changes, facades and outdoor areas. We take a villa through design, approvals and construction to a finished house.
Custom joinery and built-in furniture
Kitchens, wardrobes, dressing rooms, wall panelling, TV units, shelving and doors, drawn for your rooms to the millimetre and installed by our fitters.
MEP works: electrical, plumbing and air conditioning
The part of a renovation nobody photographs and everybody depends on. New wiring and lighting circuits, water and drainage, AC relocation and quiet linear diffusers.
Furnishing and styling
Furniture, lighting, curtains, rugs, art and tableware selected, ordered, delivered and put in place. You arrive with a suitcase and the home is ready.