
Interior design in Dubai and Abu Dhabi
A design package made to be built: layouts, 3D visualisations, working drawings and a specification with real materials, real suppliers and a real budget.
What you receive
- Measured survey of the property
- Two or three layout options with furniture
- Concept: mood, palette, materials and references
- Photorealistic 3D visualisations of every room
- Working drawings: partitions, ceilings, floors, electrical and lighting, plumbing points, wall elevations
- Joinery drawings for kitchens, wardrobes, wall panels and doors
- Specification of finishes, lighting, sanitary ware and furniture with quantities
- Design supervision on site while the project is being built
Not included: structural calculations, which an engineer signs, and the authority submissions that belong to the construction stage. If an idea touches the structure or the facade we say so early, because that changes the route through the approvals.
What we look at before drawing
The survey comes first: real dimensions rather than the developer's brochure. Then the things that decide what is possible — which walls carry load or are shear walls, how much void there is above the ceiling, where the air-conditioning units and ducts sit, the level of the existing drainage, the line of the glazing, and what the building management allows on balconies, facades and anything visible from outside. A layout that ignores a drain level looks beautiful on paper and dies on site.
How it runs
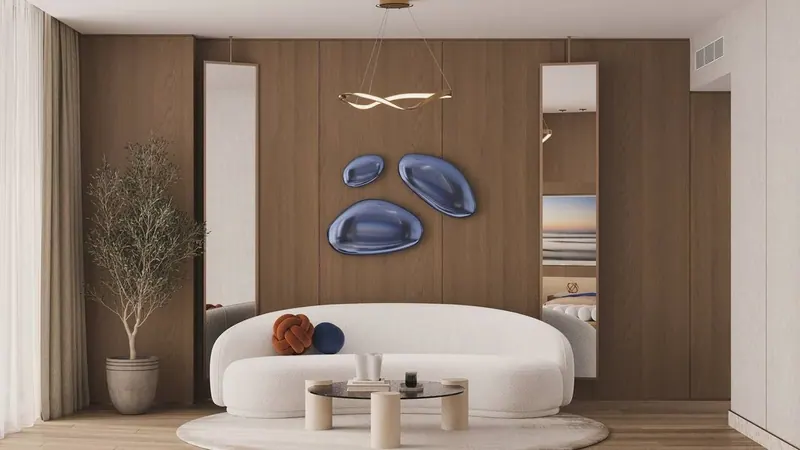
You talk to one designer, from the survey to the last visit to the site. Layouts first: two or three options, discussed until one of them is clearly right. Then the concept and the main materials. Then the 3D visualisations, where the interior design is agreed room by room — the apartment in Mamsha Al Saadiyat is shown at exactly that stage, as visualisations. Only after that the working drawings and the specification, because a drawing set made before the picture is agreed simply gets redrawn.
Decisions you make, and when
Layout comes first: how many bedrooms, whether the kitchen opens to the living room, whether a study is worth a wall. Then the palette and the materials that carry it. Then lighting, the decision most people underestimate: scenes, switching and the position of every fitting are fixed with the electrical drawings, not after the ceiling is closed. Then joinery fronts and internal fittings, then sanitary ware and taps, and last furniture, curtains and decor.
Designed by people who build
Our designers work next to the site team, so they know what a detail costs and how long it takes to make. A design is costed while it is being drawn. You do not fall in love with a picture and then find out it is twice your budget. On site, design supervision means the person who drew the detail is the person who checks it, as in the Azure apartment on Saadiyat Island.
If you only need the design
You can order the design package on its own and build it with any contractor: the drawings are complete enough for that. If you later decide to build with us, the estimate takes little time, because we already know every line of the drawings, and the package moves into a turnkey renovation without being redrawn.
Preparing for the free visit
Bring the approved drawings of the unit if you have them, and a folder of interiors you like — plus a few you dislike, which is often more useful. Tell us who lives in the home, how you cook, where you work, what you store and how much of it. Good interior design in Dubai and Abu Dhabi is built out of those details, not out of a style name.
How a project runs
-
Site visit
We come to the property, listen to what you want, measure everything and check the condition of the structure and services.
-
Concept and estimate
You get a layout, a material direction and an itemised bill of quantities, so the budget is clear before any work begins.
-
Drawings and approvals
We prepare the working drawings and handle the NOC from the developer and the permits the building requires.
-
Construction and fit-out
Civil works, MEP, finishes and joinery run to a fixed schedule. You receive regular photo and video reports.
-
Furnishing and handover
We install furniture, lighting and decor, clear the snag list together with you and hand over the keys.
Projects where we did this
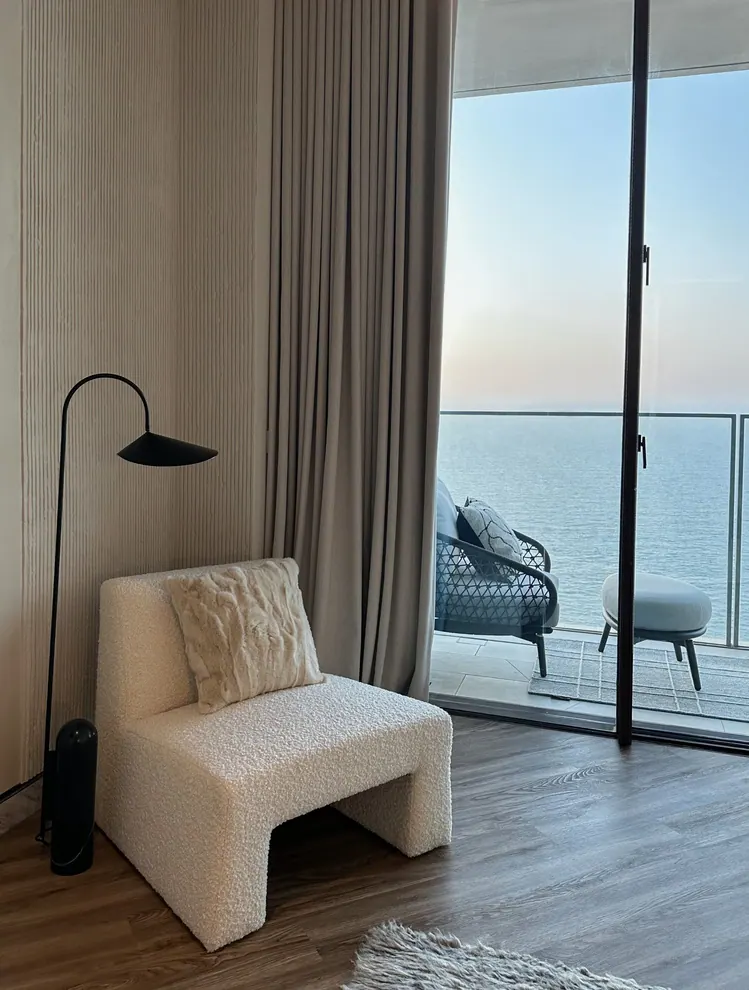
Residence at Atlantis The Royal
Apartment, Atlantis The Royal, Palm Jumeirah, Dubai
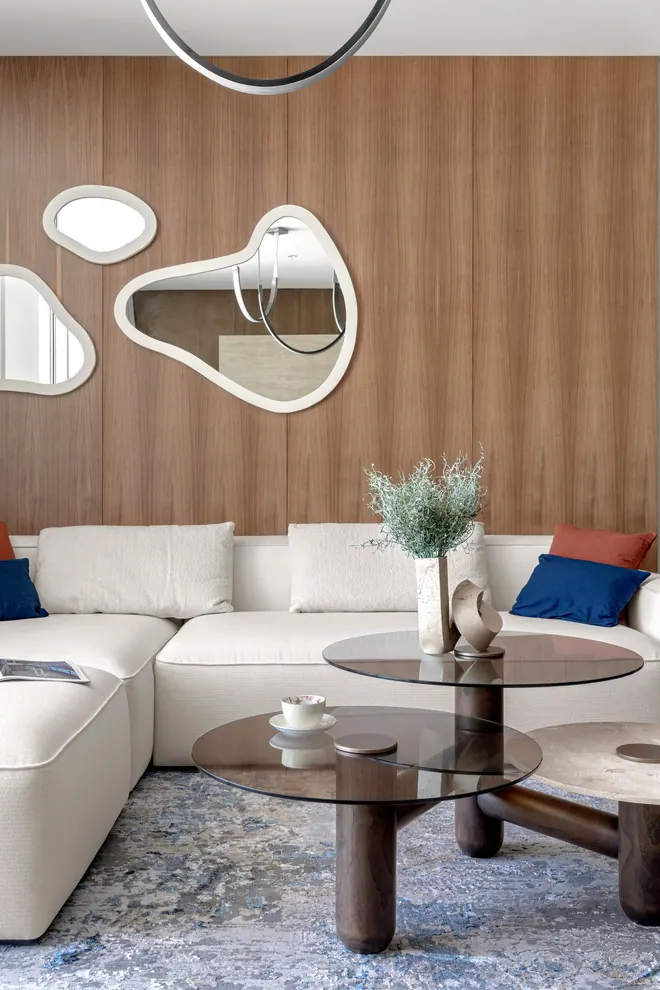
Sea-blue apartment in Azure, Saadiyat Island
Apartment, Azure, Saadiyat Island, Abu Dhabi
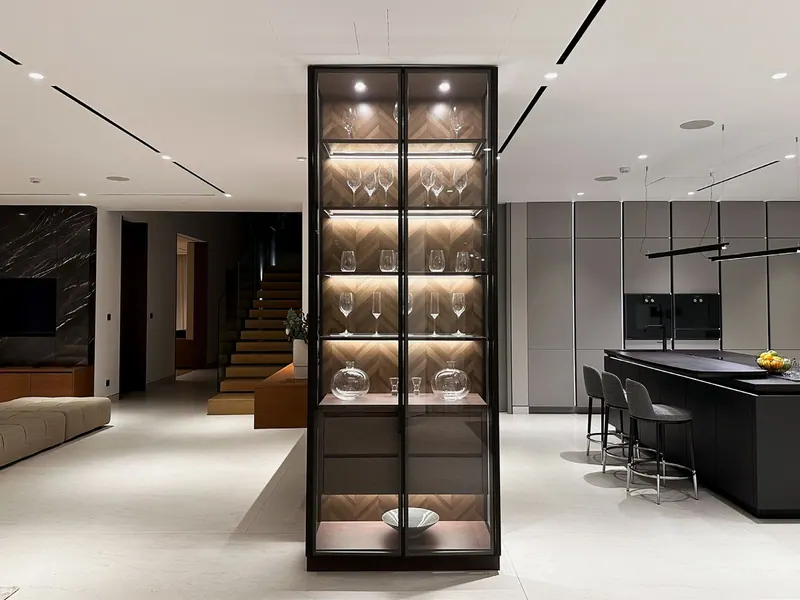
Villa on Palm Jumeirah
Villa, Palm Jumeirah, Dubai
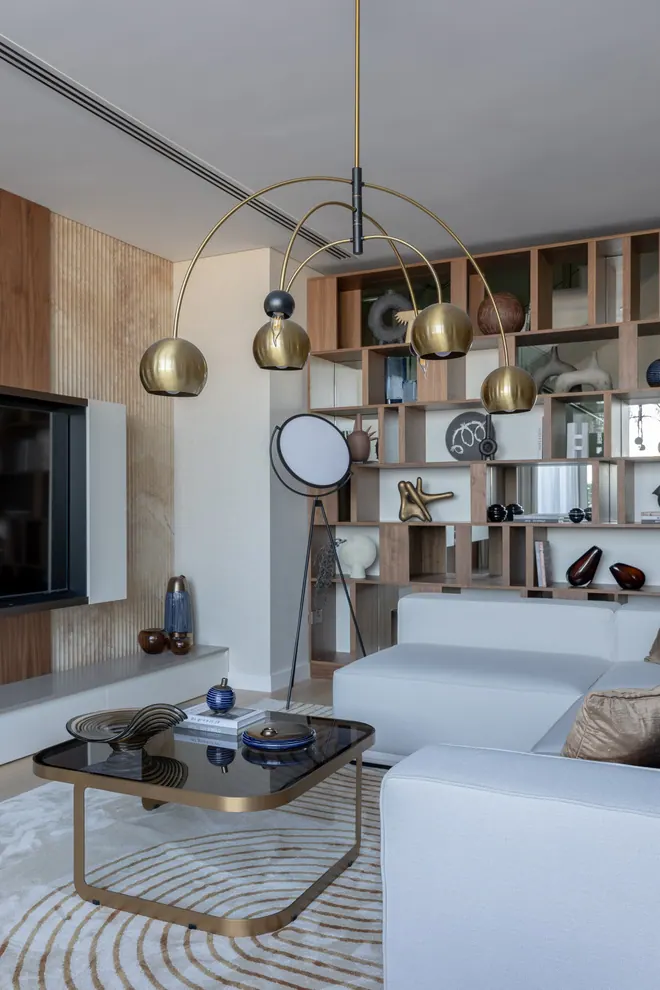
Walnut and brass apartment in Azure, Saadiyat Island
Apartment, Azure, Saadiyat Island, Abu Dhabi
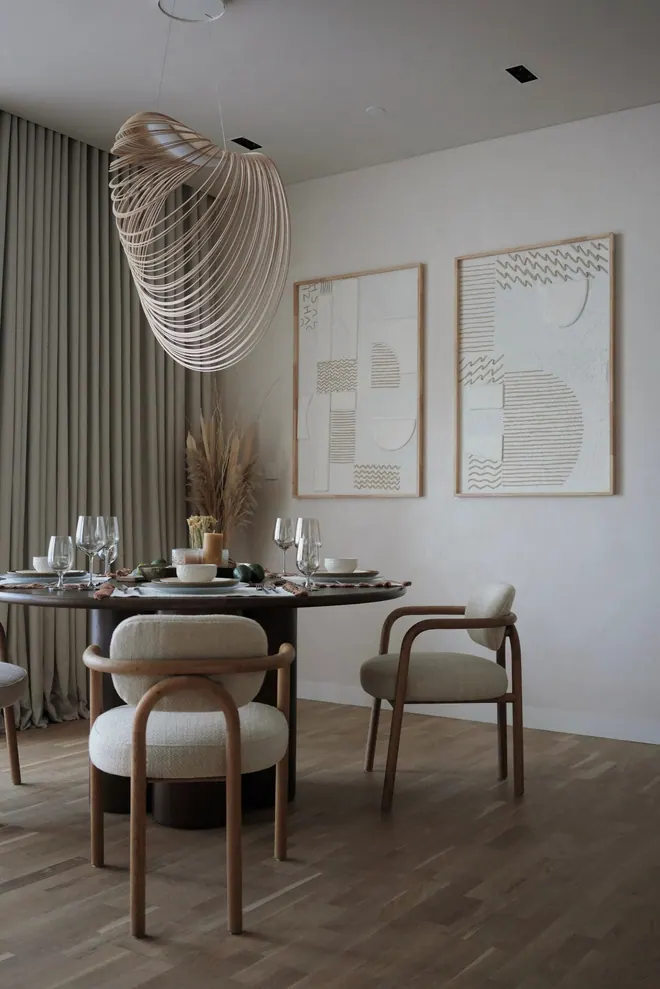
Apartment on Bluewaters Island
Apartment, Bluewaters Island, Dubai
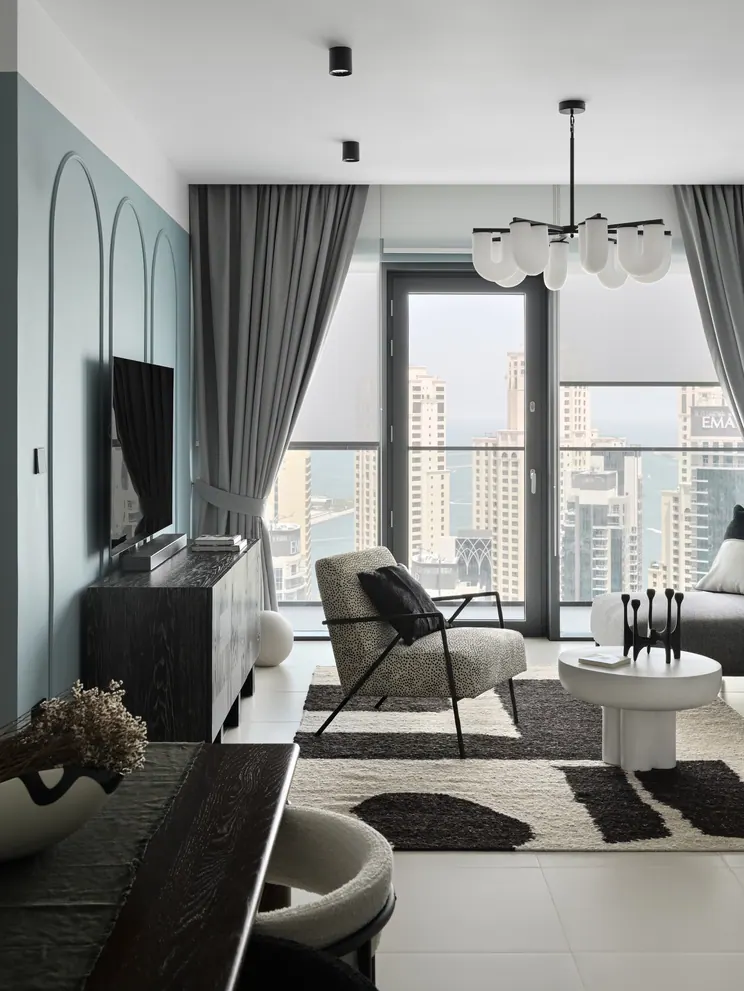
Apartment in Vida Residences, Dubai Marina
Apartment, Vida Residences, Dubai Marina
Tell us about your property
Leave your number and we will call back to arrange a free site visit and an estimate.
Other services
Turnkey renovation and fit-out
Apartments and villas taken from a bare shell or a tired interior to a home you can move into. Design, approvals, construction, joinery and furniture under one contract.
Villa renovation and extensions
Extensions, new layouts, structural changes, facades and outdoor areas. We take a villa through design, approvals and construction to a finished house.
Custom joinery and built-in furniture
Kitchens, wardrobes, dressing rooms, wall panelling, TV units, shelving and doors, drawn for your rooms to the millimetre and installed by our fitters.
MEP works: electrical, plumbing and air conditioning
The part of a renovation nobody photographs and everybody depends on. New wiring and lighting circuits, water and drainage, AC relocation and quiet linear diffusers.
Furnishing and styling
Furniture, lighting, curtains, rugs, art and tableware selected, ordered, delivered and put in place. You arrive with a suitcase and the home is ready.